Brigade Gunjur

A 39-acre integrated township at Gunjur Village on SH-35, next to Brigade Cornerstone Utopia — six Ground+21 towers carrying about 2,500 homes in 2, 3 and 4 BHK, from an indicative ₹1.40 Cr, by Brigade Group.

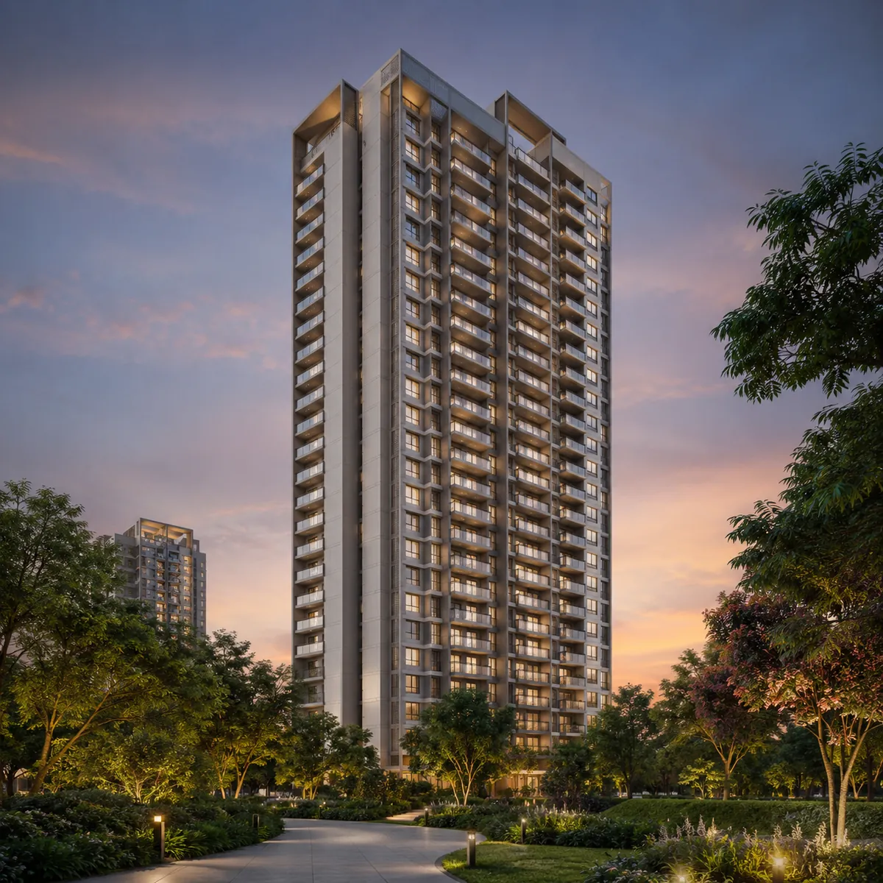
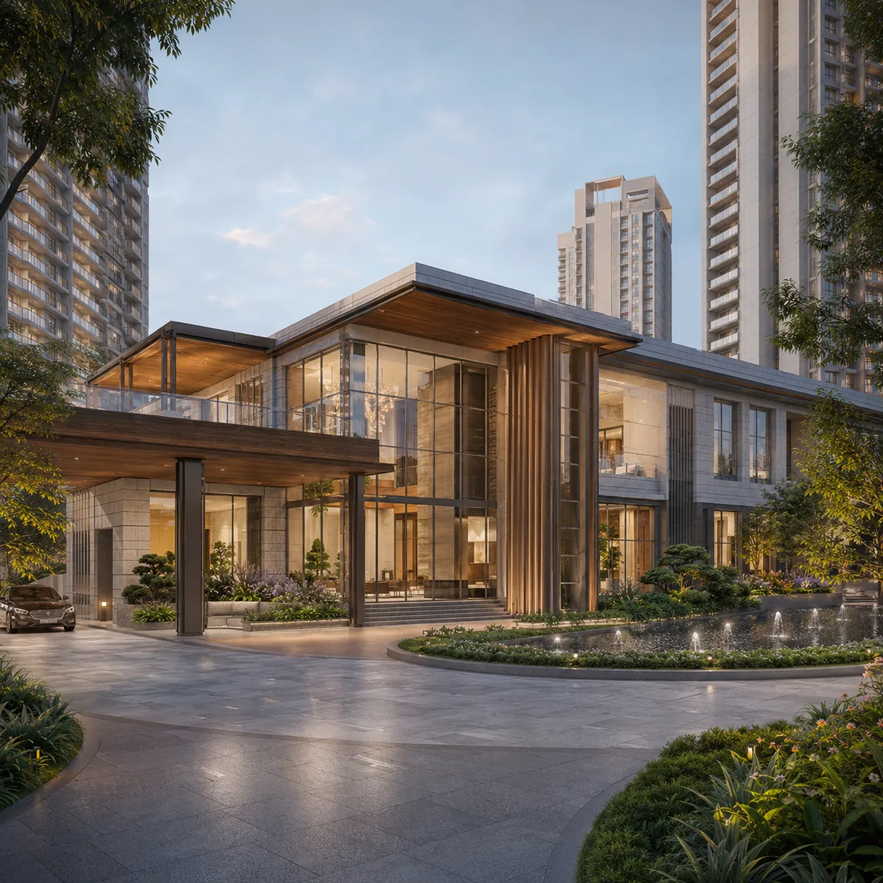
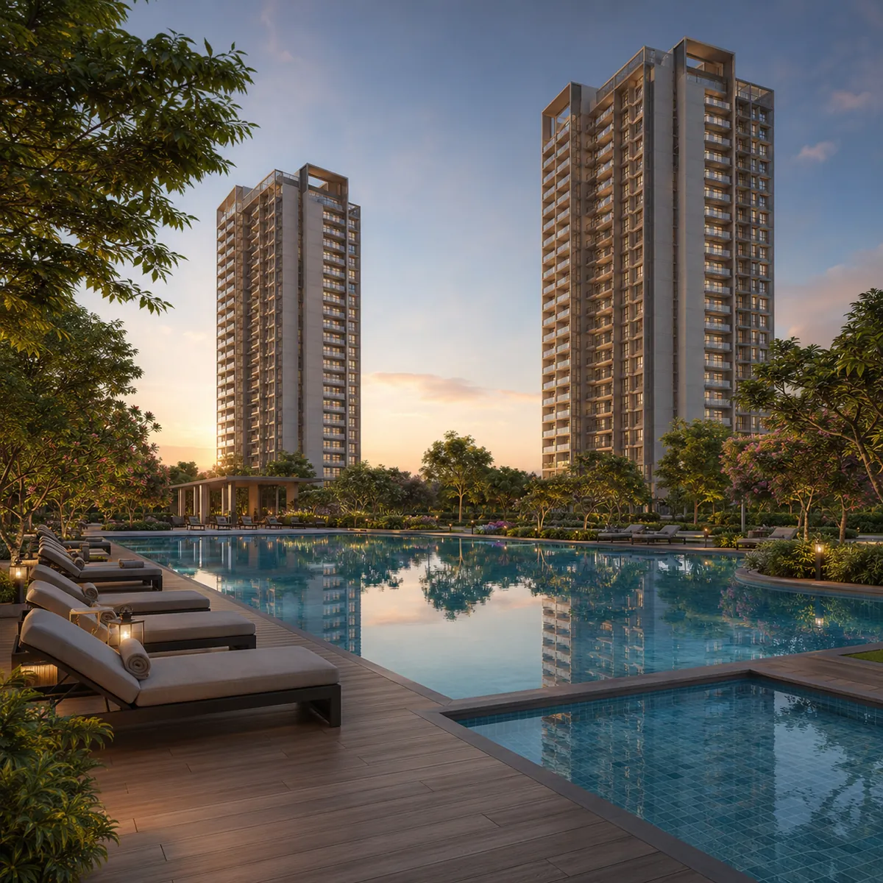
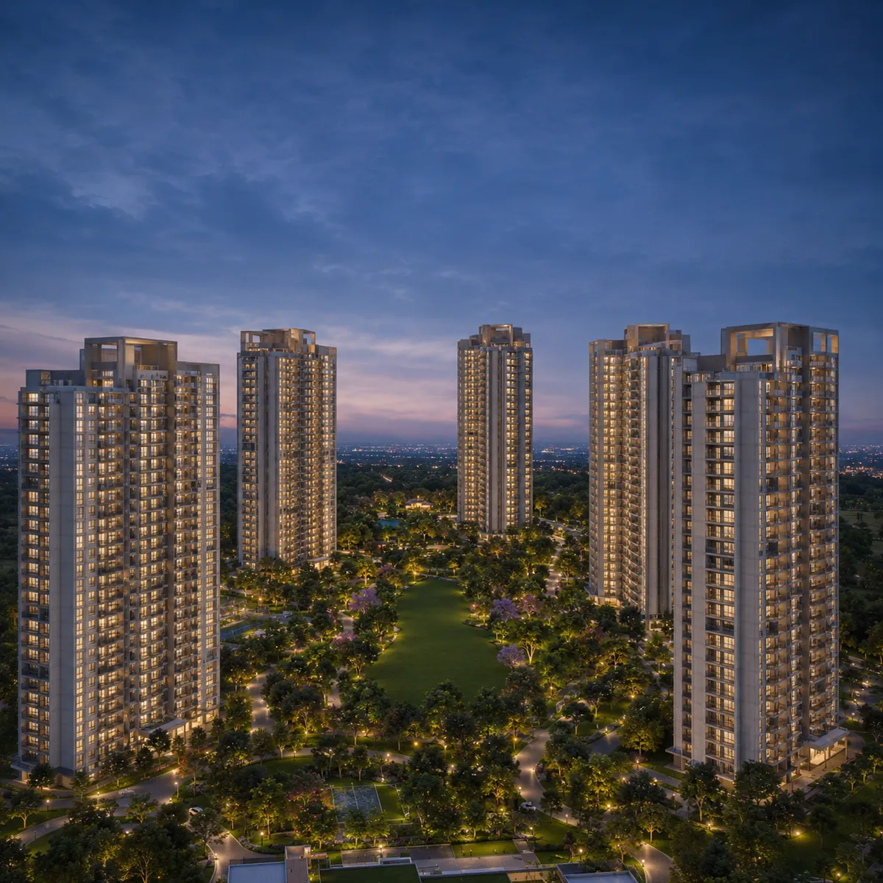
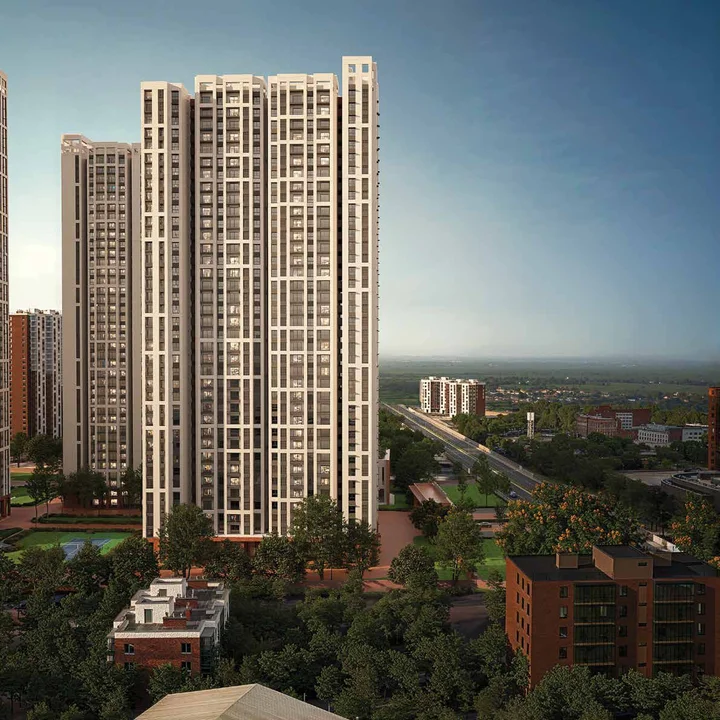
Brigade Gunjur tower exterior — Ground+21 high-rise elevation at dusk
2, 3 & 4 BHK Configurations
₹1.40 Cr+ Starting Price
2,500+ Apartments
6 Towers Ground + 21 Floors

Brigade Gunjur Project Overview

ProjectBrigade Gunjur
DeveloperBrigade Group
LocationGunjur Village, SH-35 (Varthur Road), East Bengaluru
TypeIntegrated township — high-rise apartments
Configuration2, 3 & 4 BHK
Residential inventoryApproximately 2,500+ apartments
Skyline6 towers, Ground + 21 floors
Land area39 acres, ~22% ground coverage
StatusPre-launch — launch expected Q3 2026
RERA No.Applied — Karnataka RERA number awaited

Brigade Gunjur is a 39-acre integrated township taking shape at Gunjur Village on SH-35 (Varthur Road), in the corridor between Whitefield and Sarjapur Road. Six towers of Ground + 21 floors carry approximately 2,500+ apartments in 2, 3 and 4 BHK configurations, on a parcel where roughly 22% is under tower footprint and around 40% is released to landscape and open space. It is the largest branded residential parcel currently in play on this corridor.

The single most useful fact for a buyer is what sits next door: Brigade Cornerstone Utopia, a delivered and occupied Brigade township on the same road. A pre-launch buyer here is not asked to imagine what Brigade delivers on this corridor — they can walk it. Behind that stands Brigade Group, a listed developer founded in 1986 with 80+ million sq ft delivered across 250+ projects and a zero-project-abandonment record.

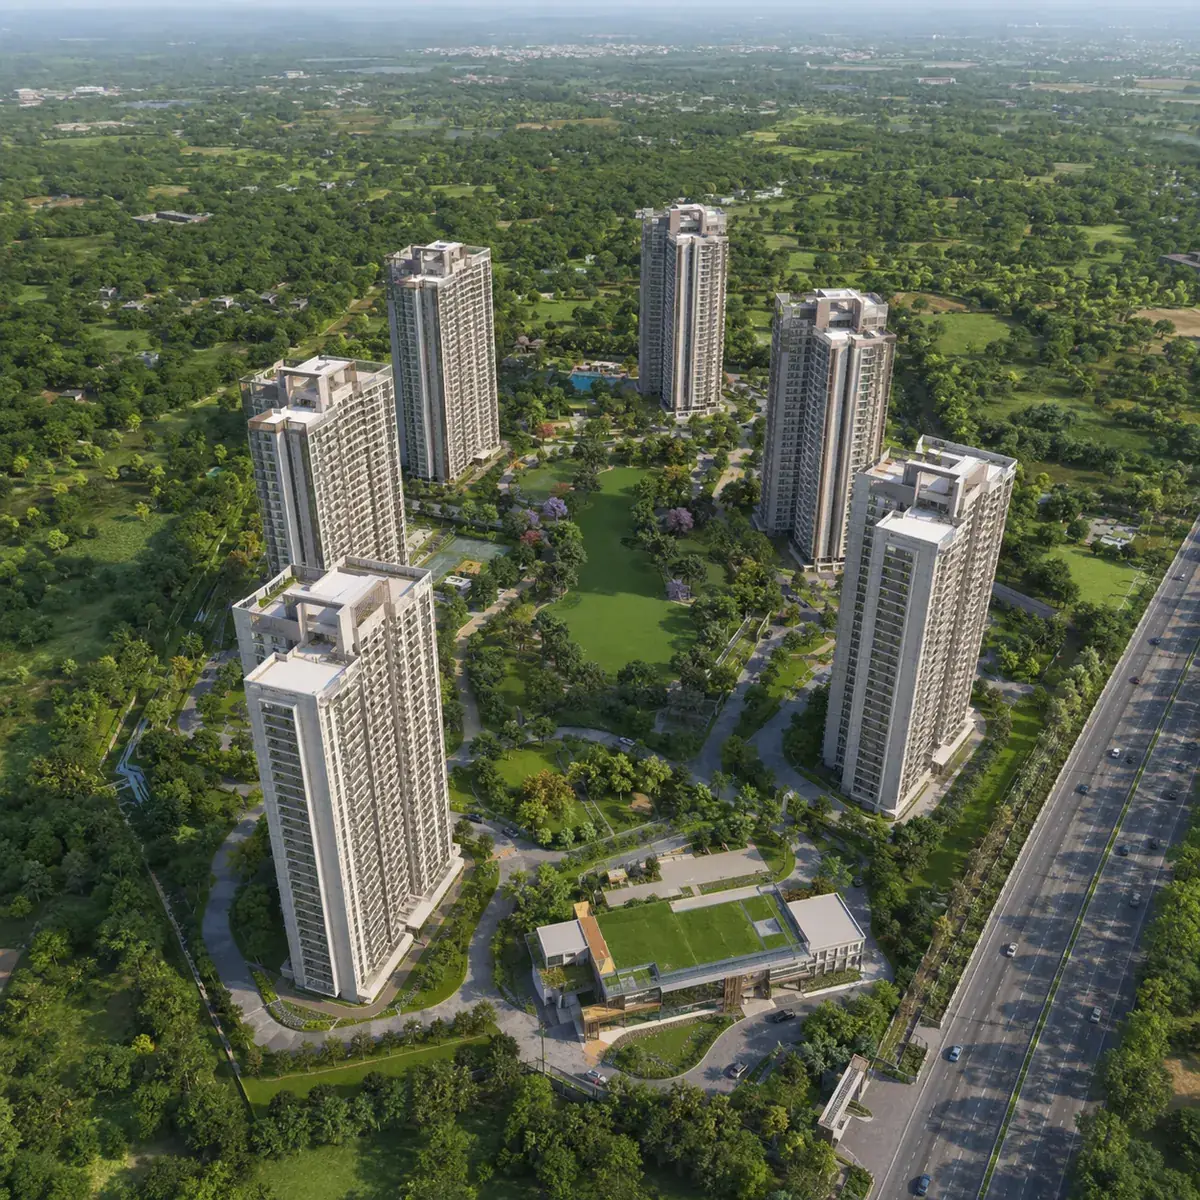
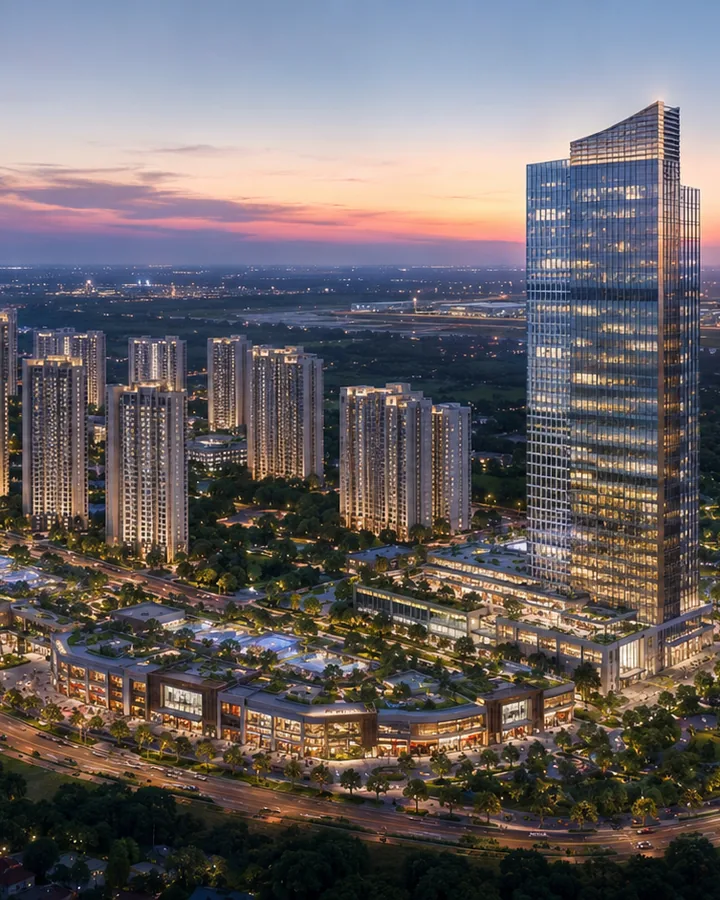
Brigade Gunjur aerial view — 39-acre six-tower township at Gunjur Village, Varthur Road

Brigade Gunjur Pricing Snapshot

Indicative pre-launch pricing, from a 2 BHK at ₹1.40 Cr to a 4 BHK at ₹2.99 Cr.

ConfigurationIndicative SizeStarting PriceStatus
2 BHK~1,180–1,340 sqftFrom ₹1.40 CrPre-launch
3 BHK~1,615–1,880 sqftFrom ₹1.98 CrPre-launch
4 BHK~2,340–2,650 sqftFrom ₹2.99 CrPre-launch

Pre-Launch Pricing

Brigade Gunjur is at pre-launch stage with the K-RERA number still awaited, which is typically where the keenest entry prices and the widest inventory choice sit — tower, floor and orientation across six towers. The trade-off is the longer construction horizon to the March 2031 completion target, and the fact that the indicative rate is not yet a published price list.

A Genuine 4 BHK Tier

The 2 BHK at ₹1.40 Cr and the 3 BHK at ₹1.98 Cr cover the corridor's volume demand, while the 4 BHK at ₹2.99 Cr is the differentiator: no other project in the immediate Gunjur–Varthur comparable set carries a genuine four-bedroom configuration at 2,340–2,650 sqft, which leaves the corridor's largest-format buyers with almost nowhere else to go.

Cost Sheet on Request

The indicative rate band runs ₹11,900–₹13,100 per sq ft. All-in budgets fold in GST, Karnataka stamp duty and registration, floor rise, car parking, club membership and the maintenance corpus — expect roughly 11–14% over the base price before interiors. Request the current cost sheet from the Brigade Gunjur sales team.

Gunjur trades at roughly ₹9,500–₹11,000 per sq ft for current stock, against Whitefield’s more mature ₹11,000–₹13,500 and Sarjapur Road’s ₹10,500–₹13,000. Brigade Gunjur’s indicative ₹11,900–₹13,100 per sq ft therefore prices at a clear premium to the local market and level with the established corridors on either side — a branded-township premium on a 39-acre parcel with a delivered Brigade community next door. Test it against the official cost sheet when it is published.

Brigade Gunjur Floor Plans — Highlights

Three configurations across six towers — including the corridor's only genuine 4 BHK tier.

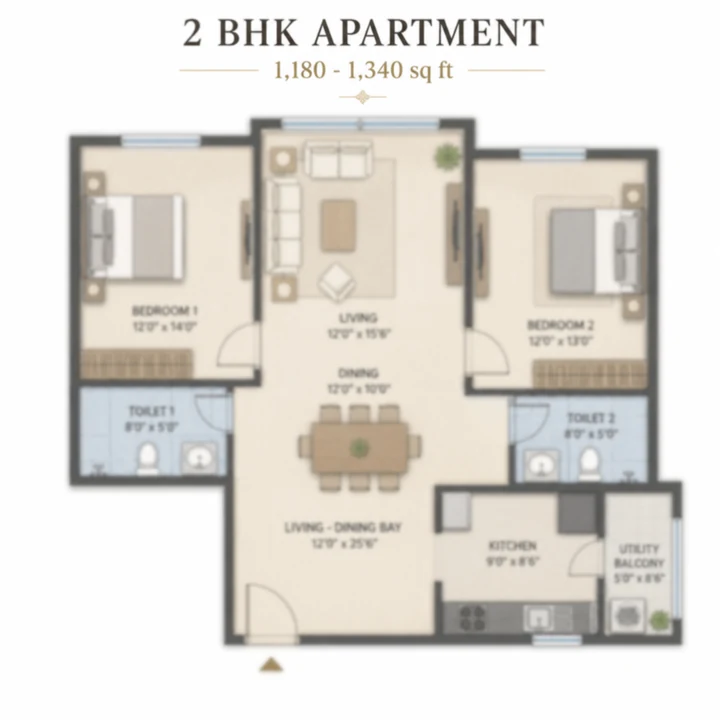
Brigade Gunjur 2 BHK floor plan

2 BHK

~1,180–1,340 sqft | from ₹1.40 Cr

  • Two bedrooms with two toilets and two balconies
  • Utility-linked kitchen and an open living-dining bay
  • The corridor's volume rental configuration, drawing on eight tech campuses within 13 km
  • The entry point into a 39-acre township at ~₹11,900 per sq ft indicative
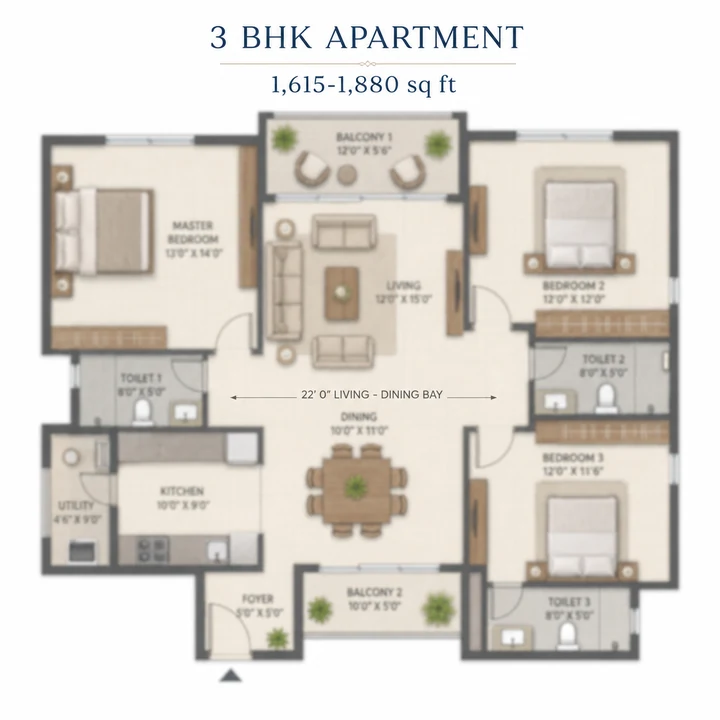
Brigade Gunjur 3 BHK floor plan

3 BHK

~1,615–1,880 sqft | from ₹1.98 Cr

  • Three bedrooms, three toilets and two balconies
  • A wide 265 sqft area band — efficient at the lower end, utility-and-study extension at the upper
  • The default family home for Whitefield and Sarjapur Road professionals
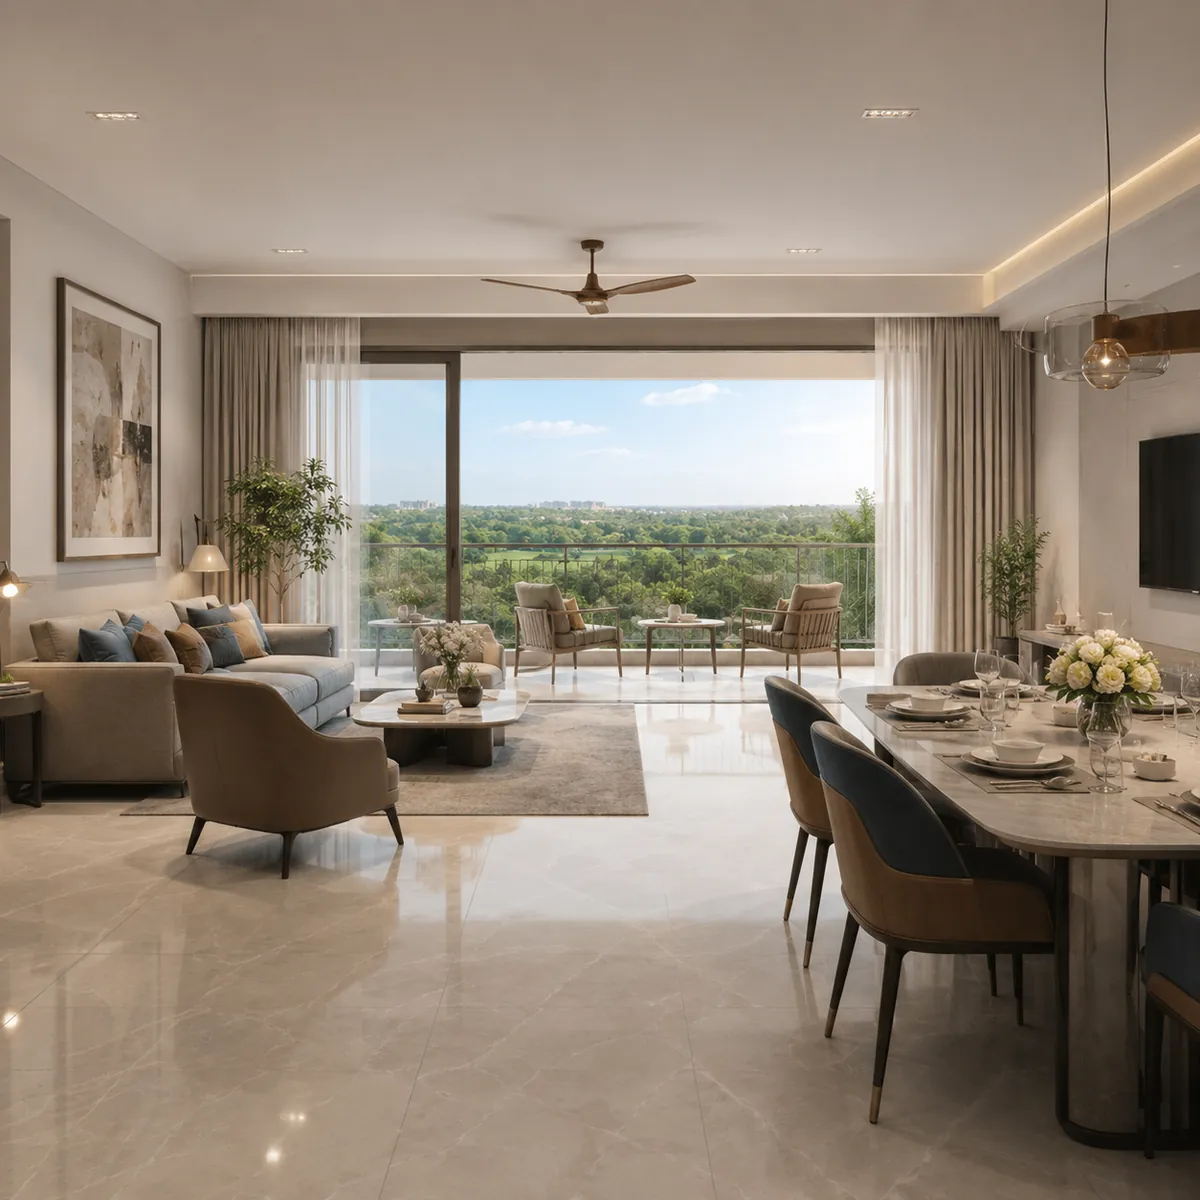
  • Long eastern views from the upper floors of a Ground + 21 tower
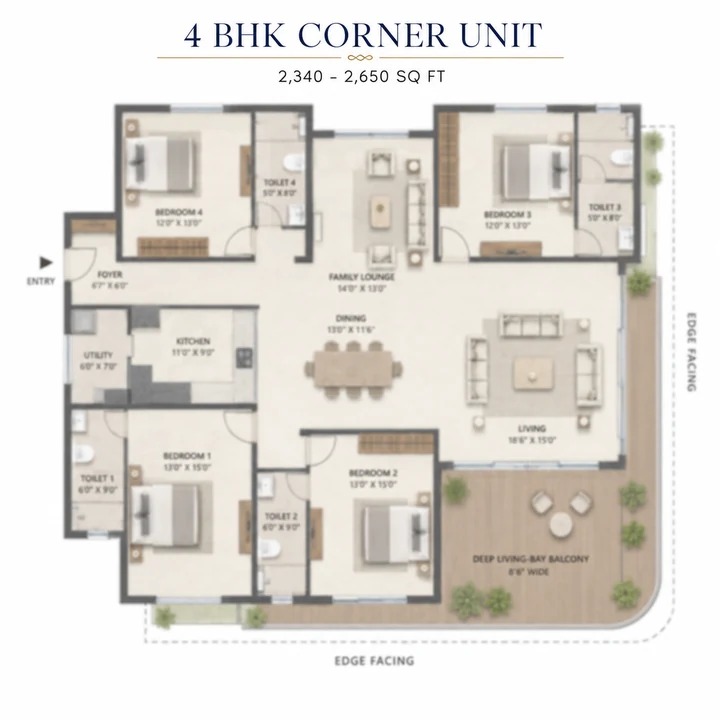
Brigade Gunjur 4 BHK floor plan

4 BHK

~2,340–2,650 sqft | from ₹2.99 Cr

  • Four bedrooms, four toilets and three balconies
  • The only genuine 4 BHK in the immediate Gunjur–Varthur comparable set
  • Sized for multi-generational households and senior tech leadership
  • Scarcity value: corridor buyers at this format currently have almost no branded alternative

Brigade Gunjur Amenities — Signature Features

A township clubhouse, a full sports precinct and roughly 40% of a 39-acre site held as landscape and open space.

Clubhouse, Sports & Wellness

A township clubhouse anchoring a swimming pool with a separate children's pool, a fully equipped gymnasium with cardio and strength zones, yoga and aerobics studios, indoor games, a multipurpose banquet hall, and a co-working lounge. Outdoors, floodlit tennis and basketball courts, badminton, cricket practice nets, a skating rink, outdoor fitness stations and jogging loops — sized for a 2,500-home community rather than a single tower.

Landscape as Amenity

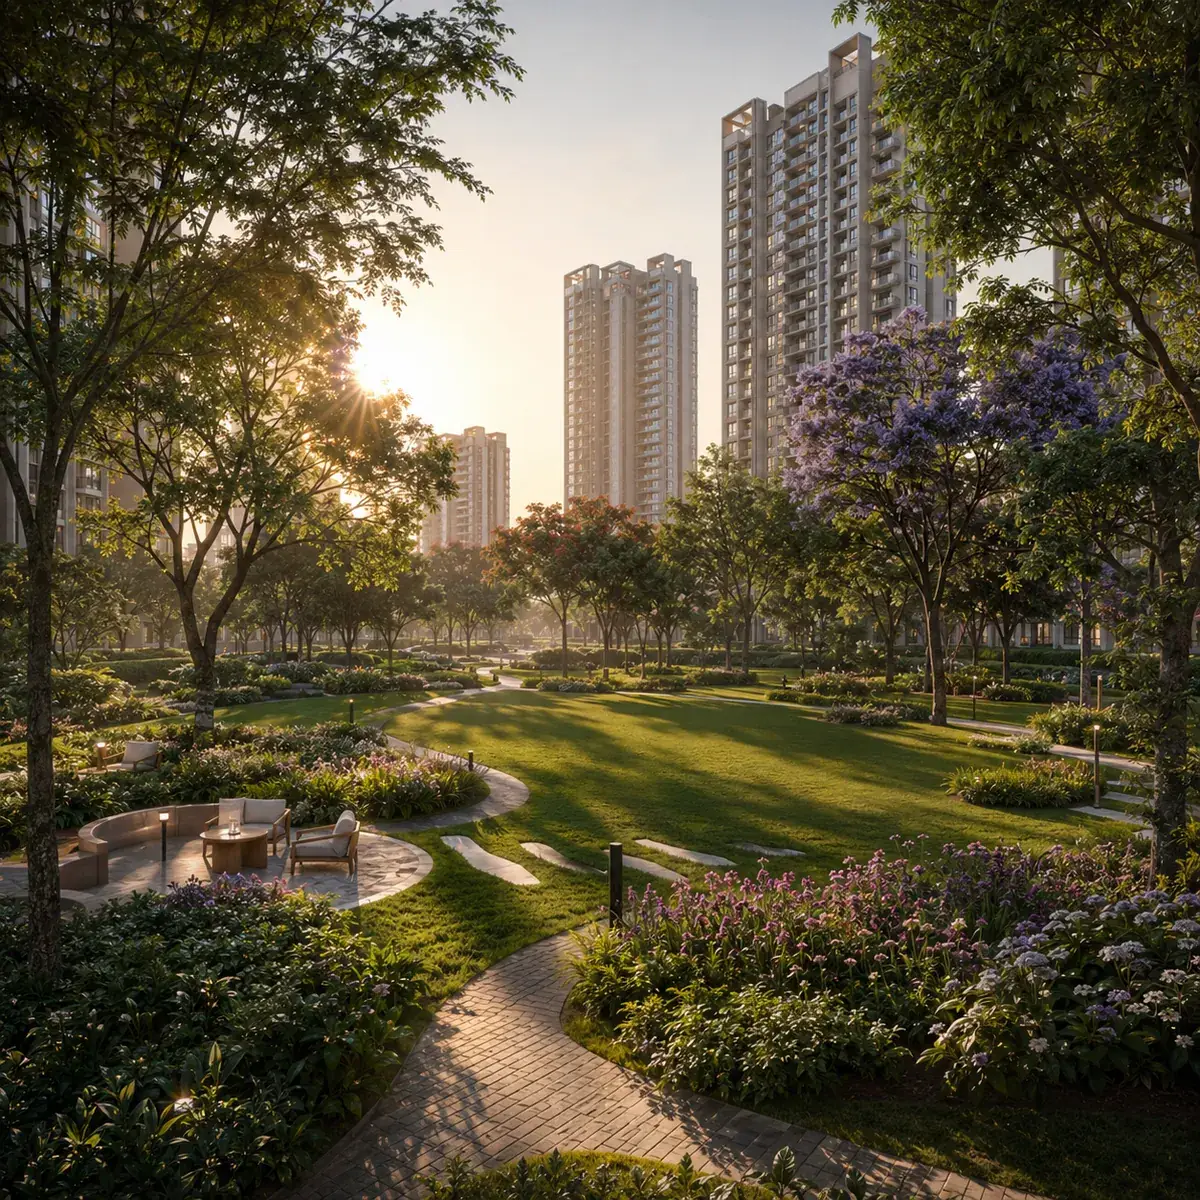
Roughly 40% of the 39-acre site is released to landscape and open space against about 22% ground coverage — roughly 8.6 acres of tower footprint on a 39-acre parcel. That ratio is the amenity: a green belt, themed pocket gardens, tree-lined walking avenues, an amphitheatre, party lawns, age-graded children's play zones, senior-citizen courts and a pet zone, with pedestrian movement kept clear of the vehicular network.

Infrastructure & Security

Full power backup to apartments and common areas, an on-site sewage treatment plant with treated-water reuse and dual plumbing, full-catchment rainwater harvesting, solar for common-area lighting, an organic waste converter and EV-charging provision in the parking levels. Security runs multi-tier: gated access control, perimeter CCTV, video door phone and digital visitor management.

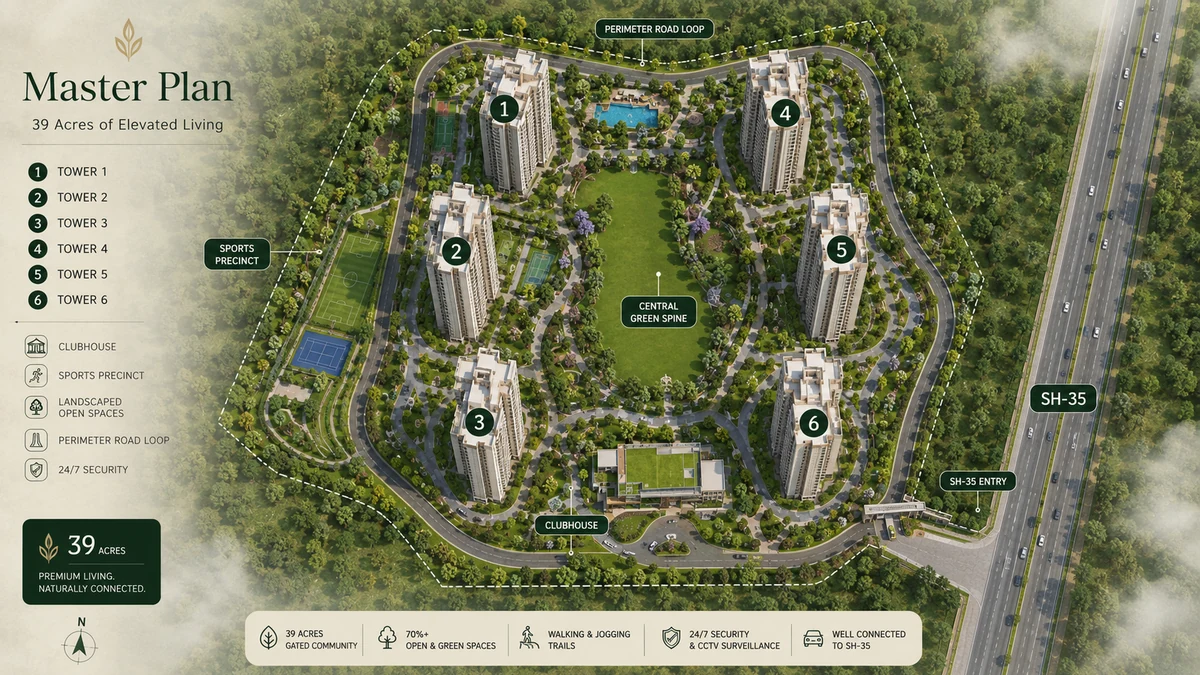
Brigade Gunjur Master Plan

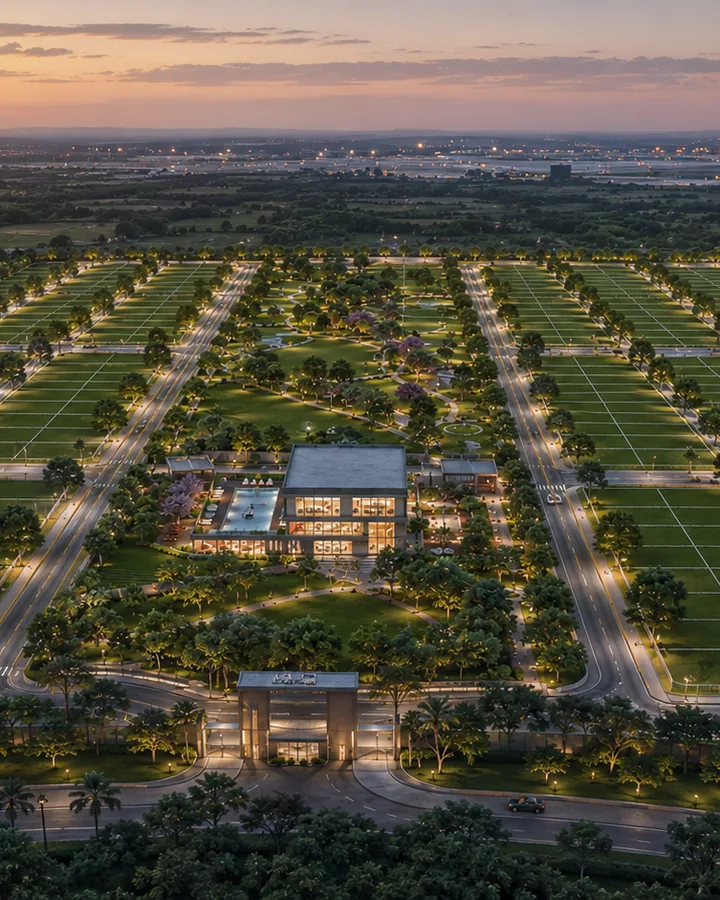
The master plan's governing number is ground coverage: roughly 22% of the 39-acre parcel carries tower footprint — about 8.6 acres — leaving around 40% of the site as landscape and open space. Six towers of Ground + 21 floors is a deliberately tall-and-thin strategy: building the homes vertically keeps the footprint small, which is what makes the open-space figure structurally real rather than a brochure rounding.

Circulation separates vehicles from people. The road network and parking are held to the periphery and below grade, so the internal landscape belt, the amenity precinct and the play zones read as a continuous pedestrian environment. The clubhouse and sports precinct sit at the centre of the site where they are within a short walk of every tower, rather than at one edge serving a favoured cluster.

Brigade Gunjur master plan of the 39-acre township showing six numbered towers around the central green spine, clubhouse, sports precinct, perimeter road loop and SH-35 entry

Master Plan — Brigade Gunjur

Brigade Gunjur Location Advantage

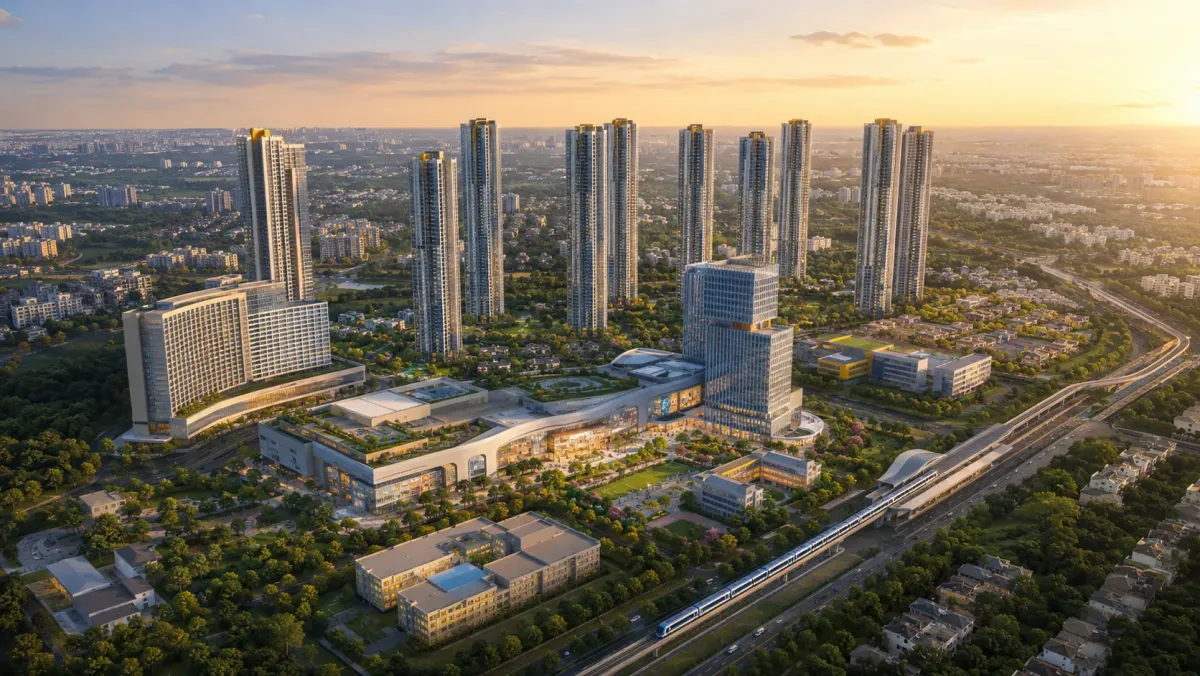
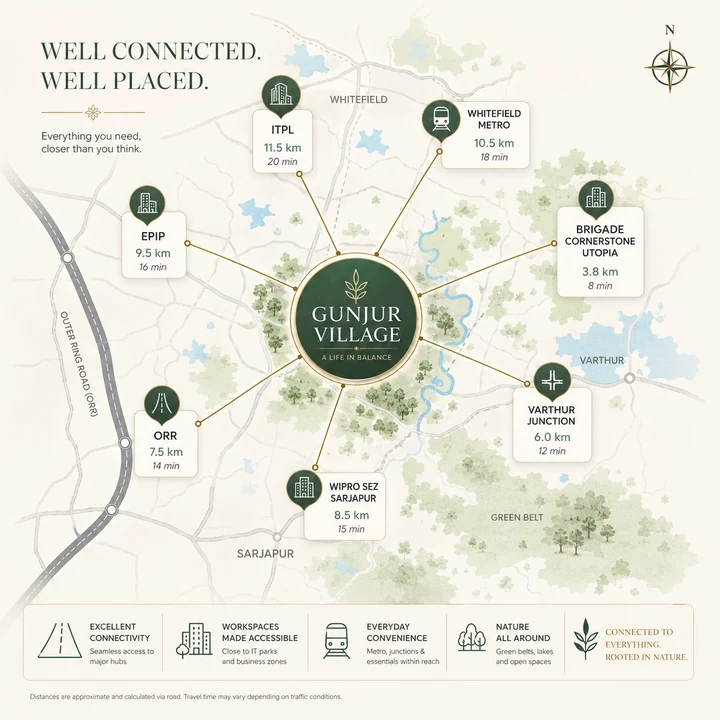
Brigade Gunjur sits at Gunjur Village on SH-35 (Varthur Road), in the pocket between Whitefield to the north and Sarjapur Road to the south. That position is the whole case: eight major tech campuses fall within 13 km across four employment clusters — Wipro SEZ on Sarjapur Road at ~7 km, ITPL Whitefield at ~8 km, the EPIP Zone and Brigade Tech Gardens at ~9 km, and Prestige Tech Park and Embassy TechVillage on the ORR at 12–13 km.

Namma Metro's Purple Line runs to Whitefield (Kadugodi), roughly 11 km away, and the Whitefield railway station sits at a similar distance. The honest trade-off is that Varthur Road itself is the corridor's constraint at peak hours, and the airport is a long 50 km run — which is precisely why an integrated township with its own amenity, sports and landscape programme matters more here than it would on a shorter commute.

Brigade Gunjur location map showing connectivity from Gunjur Village to Whitefield, ITPL, EPIP, the Outer Ring Road, Wipro SEZ Sarjapur and Whitefield Metro
DestinationDistance
Brigade Cornerstone UtopiaAdjacent
Varthur Junction~3 km
Manipal Hospital, Varthur Road~4 km
Greenwood High International~5 km
Wipro SEZ, Sarjapur Road~7 km
ITPL, Whitefield~8 km
EPIP Zone / Brigade Tech Gardens~9 km
Nexus Whitefield / Phoenix Marketcity~10–13 km
Outer Ring Road (Bellandur)~11 km
Whitefield (Kadugodi) Metro Station~11 km
Whitefield Railway Station~11 km
Prestige Tech Park, ORR~12 km
Embassy TechVillage~13 km
Kempegowda International Airport~50 km

Brigade Gunjur Reviews and Buyer Reads

Pre-launch positioning notes for buyers researching this Gunjur–Varthur township.

Brigade Gunjur is pre-launch, so the honest read today is about developer credibility, master-plan integrity and corridor fundamentals rather than lived experience. The strongest factor in its favour is unusually concrete: Brigade Cornerstone Utopia sits immediately adjacent — a delivered, occupied Brigade township on the same road. A buyer can walk the finish quality, the landscape maintenance and the amenity upkeep of a Brigade community on this exact corridor before committing to a pre-launch one.

Buyers shortlisting Brigade Gunjur often compare it with Brigade Granada, a Kadugodi project by the same developer that offers a useful reference on format, pricing and delivery record.

Behind that stands the group record: 80+ million sq ft delivered across 250+ projects since 1986, listed on the exchanges, with a zero-project-abandonment record across its RERA-registered launches. The micro-market is sound too — eight tech campuses within 13 km across four clusters gives the corridor a genuinely deep tenant and end-user base rather than dependence on a single park.

The watch-items are the pre-launch ones and they are real. The K-RERA number is applied for but not yet issued, so there is no declared carpet area, no filed completion date and no sanctioned-plan disclosure on the portal. The indicative ₹11,900–₹13,100 per sq ft prices at a clear premium to Gunjur's current ₹9,500–₹11,000 band. And Varthur Road at peak hour is the corridor's standing constraint. None is disqualifying for a buyer with a five-to-seven-year horizon, but each warrants verification at booking.
Brigade Group — Developer behind Brigade Gunjur

Builder profile and the delivery record backing this Gunjur township.

Brigade Group (Brigade Enterprises Limited) is a publicly listed, Bengaluru-headquartered developer founded in 1986 by M.R. Jaishankar, with more than 80 million sq ft delivered across 250+ completed projects, FY25 revenue of roughly ₹5,800 crore, and a zero-project-abandonment record across its RERA-registered launches. It operates every vertical a township needs at scale — Grade-A offices (World Trade Center Bangalore), malls (the Orion chain), hotels (Sheraton, Holiday Inn, Grand Mercure) and schools (Brigade School).

On this corridor specifically, Brigade is not a new entrant. Brigade Cornerstone Utopia is a delivered and occupied Brigade township immediately adjacent to the Gunjur parcel, which means the local execution, vendor and approvals relationships are already in place and the finished product is standing next door for inspection. For a pre-launch buyer, brand standing is a proxy for the probability that the project completes on time, to specification, and holds its value in resale — and here that proxy can be verified on foot rather than taken on trust.

Brigade Gunjur FAQs — Frequently Asked Questions

Practical buyer-style answers to the questions most people ask before shortlisting Brigade Gunjur.

Brigade Gunjur is a 39-acre integrated residential township by Brigade Group at Gunjur Village on SH-35 (Varthur Road) in East Bengaluru, immediately adjacent to Brigade Cornerstone Utopia. It is planned as six towers of Ground + 21 floors carrying approximately 2,500 apartments in 2, 3 and 4 BHK configurations. Launch is scheduled for Q3 2026 and completion is targeted for March 2031.

Brigade Group — Brigade Enterprises Limited — founded in Bengaluru in 1986 by M.R. Jaishankar and listed on the BSE and NSE. The company has delivered more than 80 million sq ft across 250-plus completed projects, reported FY25 revenue of approximately ₹5,800 crore, and holds a zero project-abandonment record across its RERA-registered launches with an aggregate buyer rating of 4.7 out of 5.

Next to Brigade Utopia, SH-35, Varthur Road, near Varthur, Gunjur Village, Bengaluru, Karnataka 560087. The map pin is at 12.925257 N, 77.743844 E (Plus Code WPMV+RG). Gunjur Village sits on the SH-35 spine between Whitefield to the north and Sarjapur Road to the south.

2, 3 and 4 BHK apartments. Indicative super built-up areas run 1,180–1,340 sq ft for 2 BHK, 1,615–1,880 sq ft for 3 BHK and 2,340–2,650 sq ft for 4 BHK. Confirmed areas are released with the floor-plan set at launch — verify them against the RERA-declared carpet areas at that point.

Indicative pricing runs ₹11,900–₹13,100 per sq ft, giving an all-in band of approximately ₹1.40 Cr to ₹3.42 Cr across configurations — ₹1.40–1.62 Cr for 2 BHK, ₹1.98–2.33 Cr for 3 BHK and ₹2.99–3.42 Cr for 4 BHK. No official cost sheet has been published; the price list is released at launch. Budget a further 9–12% for statutory and one-time charges.

RERA registration has been applied for and the number is awaited. Under the Real Estate (Regulation and Development) Act a project cannot be advertised for sale or accept booking payments before registration, so the current stage is expression of interest only. Once issued, verify the number independently on the Karnataka RERA portal at rera.karnataka.gov.in before making any payment.

Completion is targeted for March 2031, with the public launch scheduled for Q3 2026. On a six-tower township, individual towers typically hand over in phases ahead of the overall completion date, so ask for the tower release sequence — your possession date is your tower's date, not the project's.

ITPL is approximately 8 km, the EPIP Zone and Brigade Tech Gardens approximately 9 km, and Whitefield Main Road approximately 9 km. The Wipro SEZ arc on Sarjapur Road is 7 km and the Outer Ring Road at Bellandur 11 km. Eight major campuses across four employment clusters sit within 13 km.

Whitefield (Kadugodi) on the operational Purple Line, roughly 11 km away. A Whitefield–Sarjapur metro corridor is proposed with the alignment planned to run near Varthur Police Station and Gunjur, which would bring the network materially closer — but it is proposed rather than funded and under construction.

Gunjur has recorded 14.8%–17.1% year-on-year appreciation, the sharpest curve in East Bengaluru, while still trading 20–30% below Whitefield and Bellandur for comparable product. The driver is structural — eight major campuses within 13 km against a genuine shortage of large approvable parcels. The offsetting risks are incomplete SH-35 widening, an unfunded metro proposal and a five-year construction horizon.

They are distinct sub-pockets with different price levels. Gunjur Village, where Brigade Gunjur sits, averages around ₹12,050 per sq ft with 14.8%+ annual appreciation. Gunjur Palya is a separate, less consolidated pocket averaging around ₹9,400 per sq ft with slower 7.8% appreciation.

Six towers, each Ground + 21 floors, carrying approximately 2,500+ apartments in total. That works out to around 20 apartments per floor-plate, consistent with a wide-slab high-rise typology and a mix weighted toward 2 and 3 BHK, with a smaller 4 BHK allocation on preferred floors and orientations.

A multi-level clubhouse with gymnasium, indoor games, multipurpose hall, co-working and library; a swimming pool with a separate children's pool; tennis, basketball, badminton and multipurpose courts, cricket practice nets and a skating rink; jogging and cycling loops along a central green spine; age-graded children's play zones, a crèche, senior citizens' courts and an amphitheatre; plus full power backup, sewage treatment with reuse, rainwater harvesting, solar common-area lighting, organic waste conversion and EV charging provision.

The Bangalore Development Authority (BDA). BDA approval confirms the land conversion, the layout sanction and the setback and FAR compliance that the subsequent RERA registration will be built on. Ask for the approval documents at the enquiry stage and route them through your own legal counsel.

Submit the enquiry form on the contact page — name and phone number are all that is required. A representative will follow up with the current information pack and arrange a site visit at the Gunjur Village location. We recommend combining it with a walk through Brigade Cornerstone Utopia next door, a delivered and occupied Brigade township on the same road.

Contact — Enquire about Brigade Gunjur

Request the cost sheet, floor plans, master plan or a site visit from the Brigade Gunjur sales team. The project is pre-launch and the Karnataka RERA number is still awaited, so nothing beyond a refundable expression of interest should change hands.

Get in Touch